Refine Search
Sort by
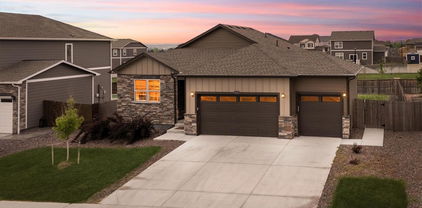
$699,500
4 Beds 3 Baths IR1063729 MLS
Welcome home to this inviting, beautifully maintained ranch retreat in the desirable Trailside community! Positioned next to open space this lovely haven offers a combination of privacy, comfort, and low-maintenance living. From the moment you step inside, you notice how the sun-filled open layout, high ceilings and welcoming atmosphere create an instant sense of home.With 2 bedrooms, 2 baths plus private office on the main level it beautifully balances a quiet lifestyle with modern conveniences.Designed for main-level living, the main floor features everything you need on one level. The heartbeat of the home is a bright kitchen equipped with brand-new appliances, flowing effortlessly into the living and dining areas. The spacious primary suite serves as a private oasis, with a comfortable guest bedroom, a dedicated office perfect for remote work, and a conveniently located laundry room. You will love the seamless transition out to your private patio, where a unique indoor/outdoor fireplace extends fresh-air living across multiple seasons. Thanks to the west-facing front entry, the backyard stays comfortably shaded during warm summer evenings, making it the perfect spot to relax or entertain friends.Downstairs, the fully finished basement redefines lower-level living with airy 9-foot ceilings and multiple large windows that flood the space with natural light. It features a massive family room, a kitchenette, a full bathroom, two additional bedrooms, and abundant storage space-ideal for guests, multi-generational living, or an entertainment hub.Move in with absolute confidence. Recent major upgrades include a new furnace and central air conditioning, dishwasher and refrigerator. For added peace of mind, a pre-sale inspection by Scott Home Inspections is available upon request to qualified buyers. Every detail is ready for its next exciting chapter!

15870 Josephine Street, Thornton

Courtesy of Property Resources, Inc. . 3034427368

$640,000
5 Beds 4 Baths 9342332 MLS
Welcome to 15732 Syracuse Court in Waterside at Todd Creek, a spacious two-story home with 5 bedrooms, 4 bathrooms, 2,753 finished square feet, and 3,462 total square feet including an unfinished basement for added flexibility. Built in 2020, this home offers modern finishes, comfortable living spaces, and everyday convenience in a well-planned Thornton community. The main level features an open floorplan with an eat-in kitchen, large island, pantry, updated counters, and an easy flow between the kitchen, dining, and living areas. With five bedrooms and multiple baths, there is plenty of room for guests, a home office, a fitness area, or additional flex space. Interior highlights include walk-in closets, smart thermostat, double-pane windows, central air conditioning, smart locks, and video doorbell. Outside, enjoy a landscaped 0.19-acre lot on a cul-de-sac, with front sprinklers, a welcoming front porch, deck, and attached 2-car garage. Located in Waterside at Todd Creek, residents enjoy access to community amenities including parks, playgrounds, and trails. Conveniently situated near shopping, dining, open space, and commuter routes, this home offers the space, layout, and modern features buyers are looking for in Thornton.

15732 Syracuse Court, Brighton

Courtesy of Keller Williams Realty Downtown LLC . Mike@Brucehomesco.com,720-771-0495

$775,000
5 Beds 5 Baths IR1063624 MLS
Like new and beautifully appointed, welcome home to this light-filled 5 BR, 5 BA in highly sought-after Aspen Reserve in Thornton. Located directly across from the community park and open space, watch your little ones play while relaxing on your front porch--this one boasts the best location in the neighborhood. Inside, you will find a completely updated space including stainless appliances, hardwood floors, modern fixtures, designer blinds, and more. With a large, open concept design, the opportunities for entertaining are endless. With an office and a fully finished basement, this 4120 sq ft home offers space for everyone. The basement offers a wet bar with a full sized fridge and dishwasher, additional living room and full bedroom and bath. This fully hardwired smart home offers modern convenience throughout. With a covered patio and directly next to the walking path, this home has it all. You will not want to miss this one! Open Sun 11-1.

12184 Olive Way, Thornton

Courtesy of Compass - Boulder . 3032532024

$369,900
3 Beds 4 Baths 9055954 MLS
Welcome to this spacious and versatile 3 bedroom, 3.5 bathroom townhome located at 12822 Jasmine St, Unit #E, Thornton, CO 80602! Spanning 1,870 square feet of thoughtfully designed living space, this 2004 built home offers the rare convenience of three master suites — each with its own private bathroom and ample closet space. Perfect for roommates, multi-generational living, remote workers needing dedicated spaces, or anyone who values privacy and flexibility! Step inside to an open and airy main level featuring a bright living room, dining area, and kitchen ideal for everyday living and entertaining. The layout maximizes natural light and flow, with modern finishes throughout. Additional Highlights Include: - Detached 1-car garage for secure parking and extra storage (Garage #101) - An HOA that includes access to a refreshing community outdoor pool — perfect for Colorado summers! - Convenient northern Thornton location with easy access to I-25, shopping, parks, schools, and the growing amenities of the Denver metro area - Added Light Fixtures, added flooring, and a NEW Water Heater This townhome combines comfort, functionality, and community perks in a quiet residential neighborhood. Whether you're a first time home buyer, investor, or looking to downsize with style, this property delivers exceptional value. Don't miss out—schedule your showing today and make this unique Thornton townhome yours!

12822 Jasmine Street Unit E, Thornton

Courtesy of JPAR Modern Real Estate . josiah@npficolorado.com,720-323-8037

$659,900
3 Beds 2 Baths IR1063561 MLS
Rare opportunity to own the only ranch currently available in Orchard Farms-homes like this rarely come to market. Thoughtfully designed with Lennar's popular Graham floor plan, this beautifully maintained home offers nearly 4,000 total square feet with the ease of true main-floor living. Enjoy 10-foot ceilings, upgraded 8-foot doors, abundant natural light, and an open floor plan ideal for everyday living and entertaining. The spacious kitchen features a large granite island, gas range, walk-in pantry, and abundant cabinetry, flowing seamlessly into the dining area and great room (flat screen TV included). The private primary suite offers a 5-piece bath and walk-in closet, while two additional bedrooms, main-floor laundry with utility sink, mudroom, and an oversized 2-car garage provide exceptional functionality. The nearly 2,000 sq. ft. unfinished basement with rough-in plumbing offers endless possibilities for future expansion. Relax on the welcoming covered front porch or the covered back deck overlooking the professionally landscaped backyard. Ideally located just steps from Orchard Farms' 5-acre park, trails, tennis courts, playground, shopping, dining, I-25, E-470, and DIA. Move-in ready and truly a rare opportunity in one of Thornton's most sought-after communities.

16356 Columbine Place, Thornton

Courtesy of RE/MAX Momentum Westminster . 3038097259

$1,150,000
4 Beds 4 Baths IR1063547 MLS
Some homes give you more rooms. This one gives you more life.Set on 1.52 private acres in Todd Creek Farms, this beautifully maintained home offers something today's buyers value even more than additional square footage-quality, flexibility, privacy, and room to truly live.Lovingly cared for and genuinely move-in ready, every improvement reflects thoughtful ownership rather than preparation for sale. Hardwood floors, vaulted ceilings, an inviting fireplace, beautifully remodeled showers in the primary and basement baths, and heated floors in three of the four bathrooms create comfort you'll appreciate every day. A new high-efficiency heat pump and owned solar serving both the home and the exceptional outbuilding provide year-round comfort while helping reduce energy costs.The walkout basement, complete with a full kitchen, bedroom, bathroom, and spacious living area, offers outstanding flexibility for multigenerational living, extended guests, or a private retreat.Then there's the feature that truly sets this property apart: the remarkable 45' x 40' fully serviced outbuilding with water, 30-amp service, interior and exterior RV hookups, multiple overhead doors, man doors, and abundant natural light. Whether your passion is RV travel, classic cars, woodworking, hobbies, a home-based business, or simply having space to create, you'll be hard-pressed to find another property that offers this level of versatility.There is no metro district, the HOA is reasonable, and there's virtually no deferred maintenance. Here, luxury isn't measured only in square feet-it's measured in the freedom of owning land, the peace of a meticulously cared-for home, and the opportunity to enjoy the Colorado lifestyle you've worked so hard to achieve.If you've been searching for acreage, an extraordinary outbuilding, and a home where quality truly matters more than quantity, welcome home.

10253 E 150th Avenue, Brighton

Courtesy of PRO . 3034493444

$456,900
3 Beds 3 Baths 2433653 MLS
**Eligible for special financing when using builder’s preferred lender – terms and conditions apply – ask for details**Experience stylish, low-maintenance living in this thoughtfully designed townhome, where modern finishes and functional spaces come together beautifully. The open-concept main level features a spacious kitchen with a large center island that seamlessly connects to the living and dining areas, creating an inviting setting for everyday living and entertaining. Upstairs, the private owner's suite offers a relaxing retreat, accompanied by two additional bedrooms and a conveniently located laundry room. Ideally located near Denver Premium Outlets and Trail Winds Recreation Center, you'll enjoy easy access to shopping, dining, fitness, and outdoor recreation. Combining contemporary design, everyday comfort, and an unbeatable location, this home is the perfect place to call your own.

15222 Elizabeth Street, Thornton

Courtesy of Coldwell Banker Realty 56 . kris@thecerettogroup.com,720-939-0558

$490,900
3 Beds 3 Baths 2493333 MLS
**Eligible for special financing rates as low as 3.50% when using builder’s preferred lender – terms and conditions apply – ask for details**Welcome to East Creek Farm, where contemporary design and low-maintenance living come together. The Lucent I is a thoughtfully designed two-story paired home featuring an open-concept layout perfect for both everyday living and entertaining. The chef-inspired kitchen showcases an oversized eat-in island and flows seamlessly into the dining area and spacious great room. A convenient main-floor laundry room adds everyday functionality. Upstairs, you'll find three generously sized bedrooms, including a relaxing primary suite with a spa-inspired bath and large walk-in closet. This all-electric, energy-efficient home offers modern comfort and sustainability in a prime location near Denver Premium Outlets, Orchard Town Center, and the scenic trails of Thornton Trail Winds Park and Open Space. Experience a home designed for today’s lifestyle. Estimated completion: October 2026.

15210 Clayton Street, Thornton

Courtesy of Coldwell Banker Realty 56 . kris@thecerettogroup.com,720-939-0558

$705,000
4 Beds 4 Baths 6053669 MLS
Welcome to this beautifully maintained 4 bedroom, 3.5 bathroom home in the sought after Aspen Reserve community. Offering 2,834 finished square feet plus an unfinished basement ready for your future expansion, this home features a spacious and functional layout with a loft, dedicated study, and an additional office space perfect for working from home, homeschooling, or creating your dream flex space. The open concept main level showcases a large kitchen with quartz countertops, an oversized island, stainless steel appliances, smart home features, and a generous walk in pantry. Upstairs, the spacious primary suite offers two walk in closets and a private ensuite bath, while the additional bedrooms and loft provide plenty of room for everyone. Step outside to your professionally landscaped backyard featuring premium turf, a drip irrigation system, permanent Govee exterior lighting, and a custom fire pit, creating the perfect space for entertaining or relaxing. The backyard backs to open space and walking trails, offering added privacy and beautiful views. Additional highlights include a tandem 3 car garage, dual HVAC systems, and a brand new roof that will be installed prior to closing for added peace of mind. Located in a wonderful community with nearby parks, trails, and easy access to shopping, dining, and major commuter routes, this move in ready home offers the perfect blend of comfort, style, and convenience.

12229 Oneida Street, Thornton

Courtesy of Keller Williams Preferred Realty . kacostacasas@gmail.com,720-725-1211

$499,990
3 Beds 3 Baths 6869937 MLS
Move-in ready and exceptionally well cared for, this inviting home offers an open floor plan filled with abundant natural light, all custom fabric window coverings, included. A stunning three-way fireplace creates a warm and cozy ambiance, enjoyed from the kitchen, living room, and dining area. All stainless steel appliances, gas cook-top. Vaulted ceilings enhance the spacious feel throughout. The home features three nicely sized bedrooms and three bathrooms, including two full baths. The primary suite boasts a five-piece bath with double sinks and a walk-in closet. Convenient main-level laundry includes the washer and dryer, along with a large storage/coat closet. You’ll appreciate the ample storage throughout, including an additional coat closet with wraparound storage. Located in a quiet neighborhood, the HOA is responsible for the yard, trees, and sprinkler system—making everyday living easy and stress-free. Just minutes from grocery stores, restaurants, urgent care, I-25, movie theaters, schools, and everyday conveniences, this home also offers access to beautiful walking paths surrounded by lush greenery, flowers, and peaceful scenery. Seller is including the patio set, washer and dryer, commercial-grade shelving in the garage, and remote-controlled ceiling fans—adding even more value and convenience to this move-in-ready home. Come take a look today—this one truly feels like home.

13949 Adams Street, Thornton

Courtesy of MB JM HomeSource . loriamonteleone@gmail.com,303-263-5224

$415,000
3 Beds 3 Baths 6838087 MLS
Rare private fenced yard + detached 2-car garage + only $265/month HOA in the Vistas at Cherrywood Park. This well-maintained 3-bed, 2.5-bath townhome (1,520 sq ft) delivers comfortable, low-maintenance living with real outdoor space you rarely find in a townhome. The open main level features tall ceilings, a spacious living room with a three-sided fireplace, a separate dining area, and a functional kitchen with stainless steel appliances, solid counter space, and good cabinet storage. Upstairs you’ll find three bedrooms and convenient laundry. Out back is a private fenced yard with deck—perfect for relaxing, grilling, or letting kids and pets play—plus a detached 2-car garage. The HOA is just $265/month and covers capital reserves, insurance, grounds & structure maintenance (including the new roof completed in 2025), recycling, snow removal, trash, park, parking, and playground(there is a brand new playground in the works). That’s genuine value and peace of mind. Conveniently located near parks, shopping, restaurants, and quick access to I-25 in a family-friendly Thornton community.

13634 Garfield Street Unit B, Thornton

Courtesy of Compass - Denver . rich.dolph@compass.com,720-318-7763

$476,949
3 Beds 3 Baths 6083932 MLS
What's Special: End Unit | Corner Lot | Model Plan | Oversized Lot | White Cabinets | Greenbelt View. New Construction - August Completion! Built by America's Most Trusted Home Builder. Welcome to the Frontier at 6860 Parterre Parkway North, Unit 1 in Parterre Townhomes! This bright and welcoming end-unit townhome offers an open layout designed for easy everyday living. The great room flows seamlessly into the dining area and a modern kitchen featuring quartz countertops, a spacious center island, and a convenient pantry. Upstairs, the private primary suite is positioned at the front of the home and includes a walk-in closet and a well-appointed bathroom with dual sink vanity, walk-in shower, and linen storage. Two secondary bedrooms are located at the back of the home for added privacy, sharing a full bathroom, while the upstairs laundry closet adds everyday convenience. Introducing Parterre, a garden-inspired community in Thornton near Quebec and E-470. The Westerly Collection offers low-maintenance townhomes with gas readiness, low HOA dues, and 2-car garages. Enjoy planned amenities like a rec center, pool, pickleball, parks, and trails. Close to I-25, Denver Premium Outlets, and 2,500 acres of open space, it’s the perfect place to flourish. Photos are for representative purposes only. MLS#6083932

6860 Parterre Parkway N Unit 1, Thornton

Courtesy of RE/MAX Professionals . RPALESE@CLASSICNHS.COM,303-799-9898

$699,900
4 Beds 3 Baths 3324217 MLS
***Contact builder today about Special Financing for this home - terms and conditions apply** Anticipated Completion November 2026!! Feel right at home in this beautiful Oliver 2-story floorplan located in Willow Bend - this is the only one of this plan in the community. This home Features 4 beds, 2.5 baths, great room, kitchen, study and 2 car garage. Beautiful upgrades and finishes throughout including luxury vinyl plank flooring, stainless steel appliances and more. The builder provides the latest in energy efficiency and state of the art technology with several fabulous floor plans to choose from. What some builders consider high-end upgrades, this builder makes a standard inclusion. Willow Bend offers single family homes for every lifestyle. Close to dining, shopping, entertainment and other amenities. Come see what you have been missing today! Welcome home!

14861 Hudson Street, Thornton

Courtesy of RE/MAX Professionals . tomrman@aol.com,303-910-8436

$949,900
4 Beds 4 Baths 8082766 MLS
Welcome to model home living in a fantastic & prestigious active adult community of Heritage Todd Creek. This home has been meticulously maintained & decorated beautifully. The custom features abound. The kitchen & family room are perfect for entertaining - an eat-in island & open concept brings all the guests together. Picture yourself enjoying the big game on the TV & guests mingling in the family room, dining area & out on the deck. You'll love filling your custom closet with your belongings. Watch the golfers enjoy the course from the covered deck. There is luxury vinyl flooring throughout the living areas. The professional landscaping is perfect for ease of care - the backyard has an incredible golf course view! All window wells have custom well covers. Enjoy the large covered deck while watching the golfers play their game. The garage has been drywalled, textured & painted, It has beautiful wall storage shelves added for convenience. The finished basement offers plenty of space and a fabulous dry bar and game area. Don't miss out on this incredible home in a wonderful community of people in similar life cycles as you. You'll feel the sense of community with all the spectacular events & clubs available to it's residents & a ballroom & restaurant at the clubhouse.

15651 Xanthia Court, Brighton

Courtesy of HomeSmart . ranae.rubio@me.com,303-478-0509

$610,000
3 Beds 2 Baths 2095053 MLS
$15,000 CREDIT TOWARDS BUYER CLOSING COSTS AVAILABLE NOW!! USE TOWARDS, BUYING DOWN RATE, GET A 2/1 RATE BUY DOWN, COVER CLOSING COSTS, OR SIMPLE CASH SAVINGS! Welcome home to this beautifully maintained, contemporary ranch in the desirable Timberleaf community, perfectly situated on a premium lot with no rear neighbors for added privacy. Thoughtful updates, an open floor plan, and stylish finishes create a home that's both inviting and move-in ready. Step inside to discover soaring ceilings, durable laminate hardwood flooring, a light, neutral color palette, and a cozy gas fireplace with a modern tile surround. The well-appointed kitchen features an oversized center island, granite countertops, abundant white shaker cabinetry, stainless steel appliances, and a walk-in pantry. Sliding glass doors lead to the expansive backyard patio, offering the perfect space for grilling, relaxing in the hot tub, or enjoying summer evenings outdoors. With a fully fenced yard and no neighbors directly behind, you'll appreciate both the privacy and the opportunity to create your ideal outdoor retreat. The private primary suite offers a spacious walk-in closet and a well-designed ensuite bath with dual vanities and an oversized walk-in shower. Two additional bedrooms, a full bathroom, and a convenient laundry and mudroom complete the thoughtfully designed main level. Additional major highlight is the three-car attached garage w/ Golf Simulator, Garage Heaters, and EV Charging Station. The home has smart home technology, a tankless water heater, and a full unfinished basement ready for future expansion. Enjoy living just steps from the neighborhood park and minutes from shopping, dining, Riverdale Dunes Golf Course, Adams County Open Space, local schools, and major commuter routes. Offering the perfect blend of modern style, everyday comfort, and a fantastic location, this Timberleaf home is one you won't want to miss.

8578 E 133rd Drive, Brighton

Courtesy of RE/MAX Professionals . nick@griffithhometeam.com,303-552-1360

$379,500
3 Beds 3 Baths 2882925 MLS
Beautifully maintained and exceptionally spacious, this 3-bedroom, 2 full bath home also includes a convenient half bath on the main level. Thoughtfully designed for both everyday living and entertaining, the home features a dedicated laundry room with newer washer and dryer, a brand-new microwave, and keyless entry for added ease. Step outside to enjoy the newly landscaped backyard, creating a fresh and inviting outdoor space. Ideally situated in a prime Thornton location, this home is close to popular restaurants, grocery stores, shopping centers, schools and trails. With low HOA dues that includes an outdoor pool just steps away with a private playground exclusively for residents only. The exciting continued growth of North Thornton, this property combines comfort, convenience, and long-term value.

5750 E 127th Place, Brighton

Courtesy of Keller Williams Preferred Realty . 720-355-4002

$426,900
2 Beds 3 Baths 1684924 MLS
**Available with rates as low as 3.50 % when using builder’s preferred lender – terms and conditions apply – ask for details****Contact builder today about Special Financing for this home - terms and conditions apply** Experience the perfect blend of modern style and low-maintenance living in this thoughtfully designed two-story townhome. The open-concept main level is ideal for both everyday living and entertaining, featuring a spacious kitchen that flows effortlessly into the Great Room. A large center island serves as the heart of the home, providing ample seating, prep space, and a welcoming gathering spot. Upstairs, the private owner's suite offers a relaxing retreat with a spa-inspired bathroom. A secondary bedroom, full bath, versatile loft, and conveniently located laundry room add comfort and flexibility to the upper level. Designer finishes throughout include luxury vinyl plank flooring, quartz countertops, and crisp white cabinetry for a bright, contemporary feel. Ideally situated near Denver Premium Outlets and Trail Winds Recreation Center, you'll enjoy convenient access to shopping, dining, fitness, and outdoor recreation. With its stylish design, quality finishes, and prime location, this home offers the perfect balance of comfort and convenience, this exceptional home is anticipated to be completed in September 2026.

15211 Clayton Street, Thornton

Courtesy of Coldwell Banker Realty 56 . kris@thecerettogroup.com,720-939-0558

$619,900
4 Beds 2 Baths 9408317 MLS
*** This home eligible for rates as low as 3.75% special financing - Terms and conditions apply - Ask for details!***Welcome to East Creek Farm, where contemporary design meets the ease of single-level living in the beautifully designed Hartford plan. This home offers a spacious open-concept layout, highlighted by a chef-inspired kitchen with a large eat-in island that flows seamlessly into the dining area and Great Room—perfect for both daily living and entertaining. Three secondary bedrooms are thoughtfully positioned near the entry along a private hallway, with easy access to a full bath while still feeling connected to the main living areas. At the back of the home, the owner’s suite provides a peaceful retreat, complete with a spa-like en-suite bath and an expansive walk-in closet. This fully electric home blends modern comfort with energy-efficient living. Ideally located near Denver Premium Outlets, The Orchard Town Center, and the scenic trails of Trail Winds Park and Open Space, East Creek Farm offers a vibrant lifestyle with convenient access to shopping, dining, and outdoor recreation. Estimated completion is November 2026.

3321 E 152nd Circle, Thornton

Courtesy of Coldwell Banker Realty 56 . kris@thecerettogroup.com,720-939-0558

$574,900
4 Beds 4 Baths 9744623 MLS
**Contact builder today about Special Financing for this home when using the builders preferred lender - terms and conditions apply**Discover the Skyline Collection by Lennar, where contemporary design meets everyday comfort in the thoughtfully crafted three-story Visage floorplan. The entry level features a private secondary bedroom with its own full bath, making it ideal for guests, multigenerational living, or a dedicated home office. Upstairs, the bright open-concept main living area brings together the Great Room, kitchen, and dining space, creating an inviting setting for both entertaining and everyday life. Step outside to the covered deck, perfect for enjoying morning coffee or relaxing with family and friends. The upper level offers three additional bedrooms, including a spacious owner’s suite with a private bath and walk-in closet. A conveniently located laundry room completes the top floor, adding everyday convenience. Ideally situated near Denver Premium Outlets and Trail Winds Recreation Center, this home offers exceptional access to shopping, dining, and outdoor recreation. Estimated completion is December 2026.

6953 E 149th Place, Thornton

Courtesy of Coldwell Banker Realty 56 . kris@thecerettogroup.com,720-939-0558

$442,400
3 Beds 3 Baths 5409054 MLS
**Eligible for special financing on eligible homes when using builder’s preferred lender – terms and conditions apply – ask for details** Experience the ideal blend of style, comfort, and convenience in this thoughtfully designed townhome. Featuring durable modern finishes and a functional open layout, it offers easy, low-maintenance living. The spacious great room flows seamlessly into the inviting kitchen, creating the perfect space for everyday living and entertaining. Upstairs, enjoy the convenience of a centrally located laundry room, a private owner's suite, and additional well-appointed living space. A two-car garage with extra storage adds everyday practicality. Ideally located in a vibrant community, you'll be just minutes from premier shopping, dining, and recreation at Trail Winds Recreation Center. Estimated completion is December of 2026.

6969 Parterre Parkway N Unit 1, Thornton

Courtesy of Coldwell Banker Realty 56 . kris@thecerettogroup.com,720-939-0558

$599,950
4 Beds 3 Baths 8869343 MLS
Welcome to this move-in ready 2-story home in the desirable Sage Creek neighborhood! Built in 2006, this 4-bedroom, 2.5-bath home offers a functional floor plan with fresh interior paint, luxury vinyl plank flooring, and paid-off solar panels for added energy savings. The spacious family room is perfect for everyday living and entertaining, while the upper-level laundry adds convenience. All four bedrooms are located upstairs, including a comfortable primary suite. The large unfinished basement provides endless possibilities for future expansion, storage, or a custom finish. Situated on an expansive 10,276 sq. ft. lot, the low maintenance xeriscaped backyard features a concrete patio with plenty of space to relax and enjoy the outdoors. Complete with a 2-car attached garage, this well-maintained home offers the perfect combination of space, updates, and opportunity in a sought-after neighborhood.

12630 Jersey Circle, Brighton

Courtesy of Keller Williams Avenues Realty . KLRW45@KW.com,720-484-8600

$869,000
5 Beds 4 Baths 9695145 MLS
Welcome to your dream home in the highly sought-after Willow Bend community! Built in 2023 and impeccably maintained, this stunning 5-bedroom, 4-bathroom home offers 4,335 total square feet of thoughtfully designed living space that perfectly blends luxury, comfort, and everyday functionality. Designed with today's lifestyle in mind, this home features an expansive open floor plan where the gourmet kitchen, dining area, and great room come together to create the perfect space for gathering and entertaining. Large windows fill the home with natural light, while soaring ceilings enhance the bright, spacious feel throughout. Upstairs, a versatile loft provides the perfect flex space for a media room, home office, playroom, or second living area. The luxurious primary suite offers a private retreat, while the generously sized secondary bedrooms provide comfort and flexibility for family or guests. Enjoy one of this home's standout features—a private backyard with no rear neighbors, breathtaking Colorado mountain views, and unforgettable sunsets. The oversized 3-car garage and extended driveway provide ample parking and storage, while the full unfinished basement offers endless possibilities for future expansion. Located in the desirable Willow Bend neighborhood within the acclaimed 27J School District, you'll enjoy convenient access to parks, schools, shopping, dining, and major commuter routes. Meticulously cared for since it was built, this home shows like a model, and the roof has been recently inspected and is in excellent condition for added peace of mind. Skip the wait for new construction and move into a like-new home offering premium features, stunning views, privacy, and immediate availability. Homes like this are hard to find. Schedule your private showing today before this exceptional opportunity is gone!

14831 dahlia Way, Thornton

Courtesy of Re Professionals Llc . naveedesslam@gmail.com,303-249-0074

$698,000
3 Beds 3 Baths 4280318 MLS
Rare ranch-style home for sale in Lewis Pointe! This home perfectly blends comfort, functionality, and modern design. Open-concept floor plan features abundant natural light, and a spacious living room anchored by a cozy fireplace. The kitchen is a standout with dark espresso cabinetry, granite countertops, stainless steel appliances, a large center island, and pantry storage. Spacious primary suite provides a relaxing retreat with high ceilings, large windows, walk-in closet, and a five-piece bath. Enjoy the convenience of a dedicated laundry room, a mudroom area, and ample storage throughout. Expansive unfinished basement provides an opportunity to create additional living space. Includes an outside covered patio and private backyard, which is the perfect setting for outdoor dining, relaxation, and entertaining. Tandem three-car garage offers plenty of space for vehicles, tools, and recreational equipment. In addition, there are solar panels which help promote energy efficiency and offer potential utility cost savings while supporting a more sustainable lifestyle.

14113 Hudson Way, Thornton

Courtesy of RE/MAX Professionals . thisislizlee@gmail.com,248-770-0108

$619,000
4 Beds 3 Baths 2817567 MLS
Built in 2024, this 4-bedroom, 3-bath home in Creekside Village delivers everything you'd want from new construction without the long wait for a new build. Move in now and skip the wait! The main floor is open-concept living at its finest as it opens into a connected kitchen, dining, and living area, with a dedicated bedroom that gives you real flexibility, whether that's a home office, a yoga studio, or a guest room that doesn't require anyone to climb stairs. Step directly off the kitchen onto the covered back patio, and hosting becomes effortless. Door open, drinks outside, dinner inside, the kind of flow that makes weekends feel easy. Upstairs, the primary suite includes dual vanities, a walk-in closet, and an en suite 3/4 bath. Two additional spacious guest bedrooms and a full bath round out the upper level, with laundry on the same floor make laundry easy! The west-facing front and east-facing backyard work in your favor year-round. Snow melts off quickly on both ends, and natural light fills the home throughout the day without the afternoon heat a west-facing backyard brings. Out back, the professionally xeriscaped yard with concrete paving is low-maintenance by design, so you spend weekends enjoying it instead of working on it. The oversized 3-car garage gives you room for vehicles, gear, bikes, skis, and whatever else Colorado living demands, with space to spare. Schedule your showing today!

12520 Poplar Street, Thornton

Courtesy of Guide Real Estate . Torrey@TorreyDrake.com,720-783-3472

$639,900
4 Beds 3 Baths 3970042 MLS
This beautiful 4 Bedroom 3 Bathroom home in desired North Creek Farms is located on a private cul-de-sac. There is a stunning gourmet kitchen with stainless steel appliances, A BRAND NEW five burner gas range, quartz countertops, upgraded cabinets with pull out shelving and custom backsplash that opens to a large great room with two-story vaulted ceilings with amazing light coming in from the many windows and a built in surround sound. The updated stone gas fireplace adds a nice touch of elegance to the great room. The beautiful bamboo flooring extends from the entrance to the kitchen and great room. The main floor bedroom with full bathroom can also be used an office. The large master bedroom with five-piece master bathroom also includes a soaking tub and huge walk-in-closet with a custom wood door for extra privacy. The exterior boast pride of ownership and has just been painted with a spacious deck and paver patio that is great for entertaining or relaxing. As an extra value there is a solar panel system included to help you save on your energy bills! Close to major shopping including Costco, Dicks, the new outlet mall and easy access to I-25 and Boulder

1539 E 166th Court, Brighton

Courtesy of Coldwell Banker Realty 56 . homes@thesauerteam.com,720-935-4285


The content relating to real estate for sale in this Web site comes in part from the Internet Data eXchange (“IDX”) program of METROLIST, INC., DBA RECOLORADO® Real estate listings held by brokers other than Priority Realty are marked with the IDX Logo. This information is being provided for the consumers’ personal, non-commercial use and may not be used for any other purpose. All information subject to change and should be independently verified. IDX Terms and Conditions