542 84th Ave Ct, Greeley, CO 80634
- $491,355
- 3
- BD
- 3
- BA
- 1,738
- SqFt




Courtesy of Mtn Vista Real Estate Co., LLC . 9703307155
- List Price
- $491,355
- Type
- Single Family Residential
- Status
- ACTIVE
- MLS Number
- IR1063702
- Bedrooms
- 3
- Bathrooms
- 3
- Finished Sqft
- 1,738
- Above Grade Sqft
- 1738
- Total Sqft
- 2420
- Subdivision
- Union Colony West
- Sub-Area
- Union Colony West
- Year Built
- 2026
Property Description
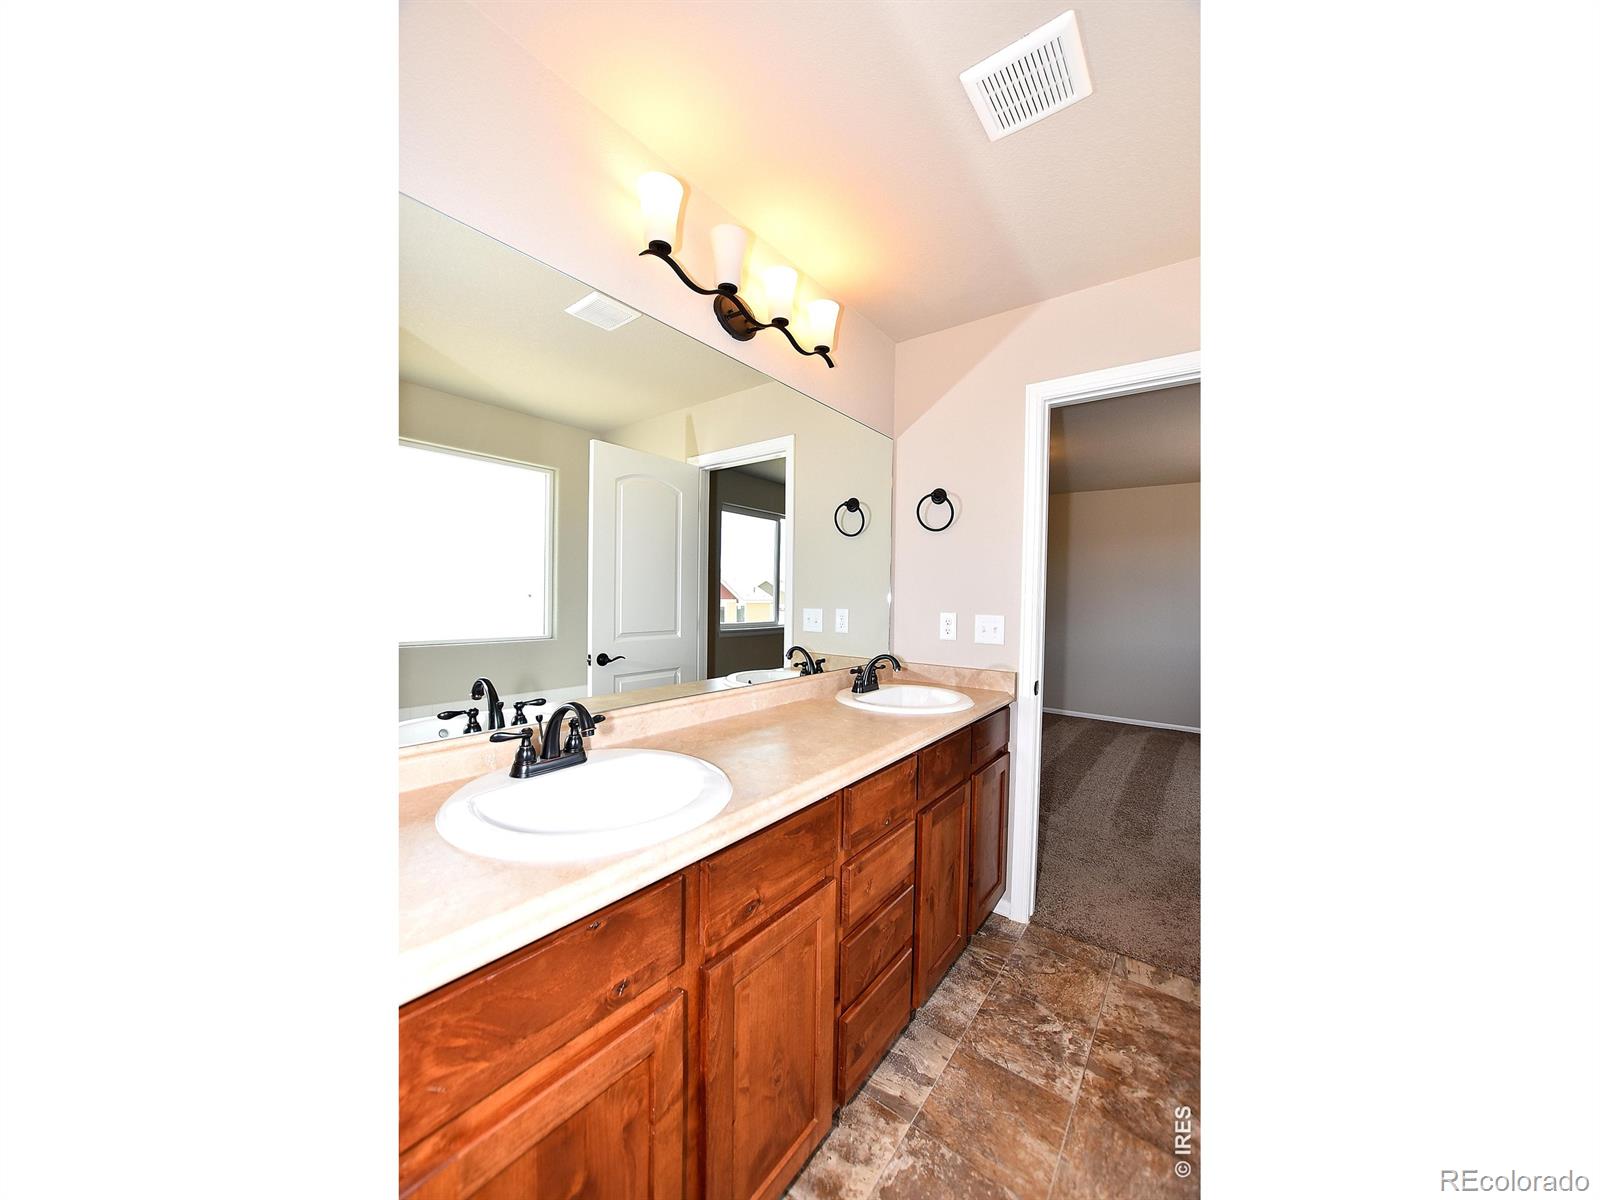
**SPECIAL FINANCING AVAILABLE**The Saratoga is a beautifully designed 3-bedroom, 2 1/2-bath two-story home offering 1,738 finished square feet and an unfinished basement for future expansion. The open floor plan flows effortlessly, with a substantial living room that connects to the spacious kitchen and dining area, creating a perfect setting for both daily living and entertaining. The home features the Legacy finish package, which includes hardwood flooring in the entry, kitchen, and dining areas, stylish two-tone paint, and upgraded kitchen backsplash tiling. The oversized 3-car tandem garage adds even more value and convenience to this home. The Primary Suite is a true retreat, complete with a luxurious 5-piece bath featuring a soaker tub for ultimate relaxation.
Additional Information
- School District
- Weld RE-4
- Elementary School
- Tozer
- Middle School
- Windsor
- High School
- Severance
- Garage Spaces
- 3
- Parking Spaces
- 3
- Basement
- Partial, Unfinished
- Type
- Single Family Residence
- Sewer
- Public Sewer
- Lot Size
- 6,068
- Acres
- 0.14
- View
- Mountain(s), Plains
Mortgage Calculator

The content relating to real estate for sale in this Web site comes in part from the Internet Data eXchange (“IDX”) program of METROLIST, INC., DBA RECOLORADO® Real estate listings held by brokers other than Priority Realty are marked with the IDX Logo. This information is being provided for the consumers’ personal, non-commercial use and may not be used for any other purpose. All information subject to change and should be independently verified. IDX Terms and Conditions