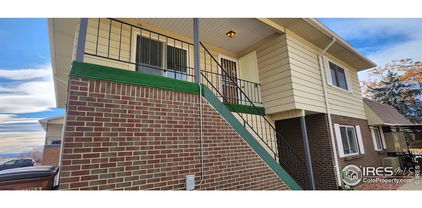
Thornton Homes with None Basement

Thornton Homes with None Basement

Welcome to Thornton, Colorado – a vibrant city that seamlessly blends suburban charm with urban convenience! Nestled in Adams County, just north of Denver, Thornton is a thriving community that offers an exceptional quality of life. With its picturesque parks, diverse dining options, and a strong sense of community, it’s no wonder that families and individuals alike are flocking to this beautiful area.

One of the standout features of Thornton is its diverse range of housing options. For those seeking homes without a basement, you’ll find a variety of charming properties that cater to your needs. These homes are perfect for those who prefer a more straightforward living arrangement, allowing for easy maintenance and accessibility. Whether you’re looking for a cozy single-family home or a modern townhome, Thornton has something to suit every taste and budget.

The city is also known for its excellent schools, making it an ideal place for families. With numerous recreational facilities, including parks, sports complexes, and walking trails, residents can enjoy an active lifestyle right in their own backyard. Plus, with quick access to major highways, commuting to Denver or nearby cities is a breeze.

In Thornton, you’ll find a welcoming community that values connection and growth. The local events and festivals offer opportunities to meet neighbors and create lasting friendships. If you’re considering a move to this delightful city, you’ll discover that Thornton not only feels like home but also provides the perfect backdrop for your next chapter. Come explore the possibilities that await you in Thornton, Colorado!

Newest Thornton Homes with None Basement

$625,000
4 Beds 3 Baths IR1064630 MLS
Seller is offering purchaser $10,000 in concessions for an interest rate buy down, with a full-price offer. Set on a prominent corner within Talon View, this two-story residence unfolds with a quiet sense of intention, where light, scale, and material come together in a way that feels both grounded and elevated. Mature landscaping frames the approach, while stone accents and a covered front porch offer a warm architectural welcome. Inside, the main level opens with volume and clarity. Tall ceilings and expansive windows draw in natural light across wide spans of wood-look tile, creating continuity from one space to the next. The living area gathers around an electric fireplace, a subtle focal point that lends structure and softness to the room. Just off the entry, a flexible den offers space for focused work or quiet retreat. The kitchen is a defining moment, with white shaker cabinetry extending to the ceiling with crown detail, complemented by quartz counters and a subway tile backsplash. A gas range, stainless appliances, generous island with pendant lighting, and walk-in pantry support both daily function and entertaining. Upstairs, a central loft expands the living experience and connects four well-proportioned bedrooms. The primary suite offers dual vanities, a walk-in closet, and a sense of separation from the rest of the home. Outdoors, the backyard has been carefully curated to extend the living experience. A newly completed patio introduces a refined gathering space, balanced by a covered area and open lawn that invite both connection and stillness. With a 3-car garage, proximity to E-470, and access to everyday amenities, this home brings together thoughtful design and livability in a way that feels cohesive, elevated, and enduring.

15704 Roslyn Street, Thornton

Courtesy of Real . 3033784554

$369,000
3 Beds 2 Baths IR1063668 MLS
Sunshine, space, and a layout that just makes sense. Welcome home to this top-floor end unit in Thornton, where southwest light pours in all day and no one lives above you. Step inside and feel the flow. The open layout connects a granite kitchen, dining room, and a living room with soaring vaulted ceilings, the kind of space that makes gatherings feel bigger and better. The gas fireplace adds warmth and ambiance on cool Colorado nights. In the kitchen, you'll find granite counters, stainless steel appliances, tile floors, and a large island with stool seating, perfect for morning coffee or serving up snacks during game day. This home lives large with a smart split bedroom design. The primary suite takes up its own wing, giving you a large bedroom, double vanity, tub and shower combo, walk-in closet, and tiled bathroom floors. On the opposite side, two more spacious bedrooms share a fully tiled bathroom with a brand new vanity, ideal for family, guests, or a home office setup. Head outside to your private balcony and soak up that southwest sun. This end unit location means extra privacy and natural light throughout the day. The location can't be beat. You're close to schools, grocery stores, and restaurants, with easy access to public transportation for an effortless commute to Denver or Boulder. Three things you'll love about living here: the vaulted living room built for entertaining, the split bedroom layout that gives everyone their own space, and the resort style community pool just steps from your door. Add in a dedicated carport parking spot right next to the unit, plus water, sewer, and trash included, and this home checks every box. Don't wait on this one. Reach out today to schedule your private showing and see why this Thornton gem won't last long. Priced to SELL..Check it out!

12903 Lafayette Street Unit H, Thornton

Courtesy of RE/MAX Alliance-Lafayette . 3036666500

$295,000
2 Beds 2 Baths IR1060277 MLS
PRICE ADJUSTMENT! Ideal for First Time Buyers or Commuters! Welcome to this beautifully maintained condo in the highly desirable, gated Settlers Chase Heritage community-where comfort, convenience, and low-maintenance living come together seamlessly. Furnace and AC replaced in 2018, flooring updated, new toilets, ceiling fans, many updates. HOA includes water, trash, roof, exterior. Step inside to discover a bright, airy interior with vaulted ceilings, abundant natural light, and an open-concept layout designed for comfortable living and entertaining. With access to resort-style amenities including a pool, hot tub, sauna, fitness center, and clubhouse, this home offers the perfect balance of relaxation and everyday ease. spacious living room features carpet, a cozy gas fireplace, and direct access to a private deck.The kitchen offers generous cabinet storage, ample prep space, and newer appliances including a refrigerator and microwave, making daily living simple and functional. The thoughtfully designed floor plan includes two bedrooms and two bathrooms, ideal for roommates, guests, or a dedicated home office setup.The primary suite is a welcoming retreat with carpet, dual closets, and a private ensuite bath. A second bedroom and full guest bath-with convenient in-unit laundry-complete the home. Additional highlights include an attached garage, an extra reserved parking space, and truly easy lock-and-leave living.Location is everything, and this one delivers. Just an 8-minute walk to the light rail, you can reach Downtown Denver in under 30 minutes while still enjoying a more peaceful residential setting. With quick access to I-25, I-70, DIA, shopping, restaurants, and recreation, this home is ideal for commuters, first-time buyers, or anyone seeking convenience without sacrificing comfort.

3242 E 103rd Drive Unit 611, Thornton

Courtesy of LIV Sotheby's Intl Realty . 3034436161

$275,000
1 Beds 1 Baths IR1054659 MLS
Location, space & amenities. Amazing commuter location, just a few blocks to the Thornton Crossroads / 104th Ave. Light-rail and RTD bus station for easy access to Downtown Denver, Union Station, DIA & the Tech Center. Spacious second floor unit with no neighbors above or below & only one common wall. Clean and well-maintained. Great floorplan with big rooms + an attached garage, with plenty of additional parking across the drive from the garage & at the end of the driveway for the garages. Quiet and convenient location. Light & bright with Southern exposure. Ample balcony w/ Southern & Eastern exposure. Good location in the neighborhood near the community pool & clubhouse. Amazing community amenities including weight-room / workout room, large clubhouse with kitchen, couches, game tables, gas-fireplace, great place for a party or gathering. Big seasonal outdoor pool, year-round hot-tub, plus 2 saunas. For the outdoor lover, it's only a few blocks to the Grandview Ponds and Riverdale Open Spaces with miles of trails. For other outdoor recreation there's a neighborhood basketball court. Plus, it's less than a mile to the City of Thorntons Carpenter Park & Recreation Center with tennis & pickleball courts, basketball courts, lake, huge playground, indoor pool with waterslide, miles of trails, & more. A grocery store just a few blocks away, along with restaurants & shopping centers close by. This is one of the largest 1 bedroom units you'll find, it's worth your time to see this home.

10381 Cook Way Unit 206, Thornton

Courtesy of RE/MAX Alliance-Lsvl . 3036666500

Start Your Search


The content relating to real estate for sale in this Web site comes in part from the Internet Data eXchange (“IDX”) program of METROLIST, INC., DBA RECOLORADO® Real estate listings held by brokers other than Priority Realty are marked with the IDX Logo. This information is being provided for the consumers’ personal, non-commercial use and may not be used for any other purpose. All information subject to change and should be independently verified. IDX Terms and Conditions